Scroll down
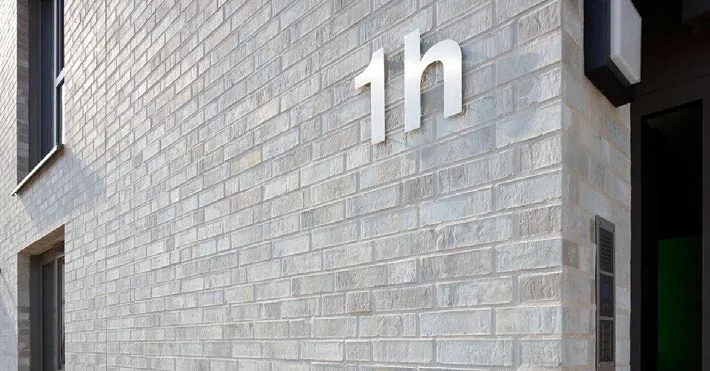
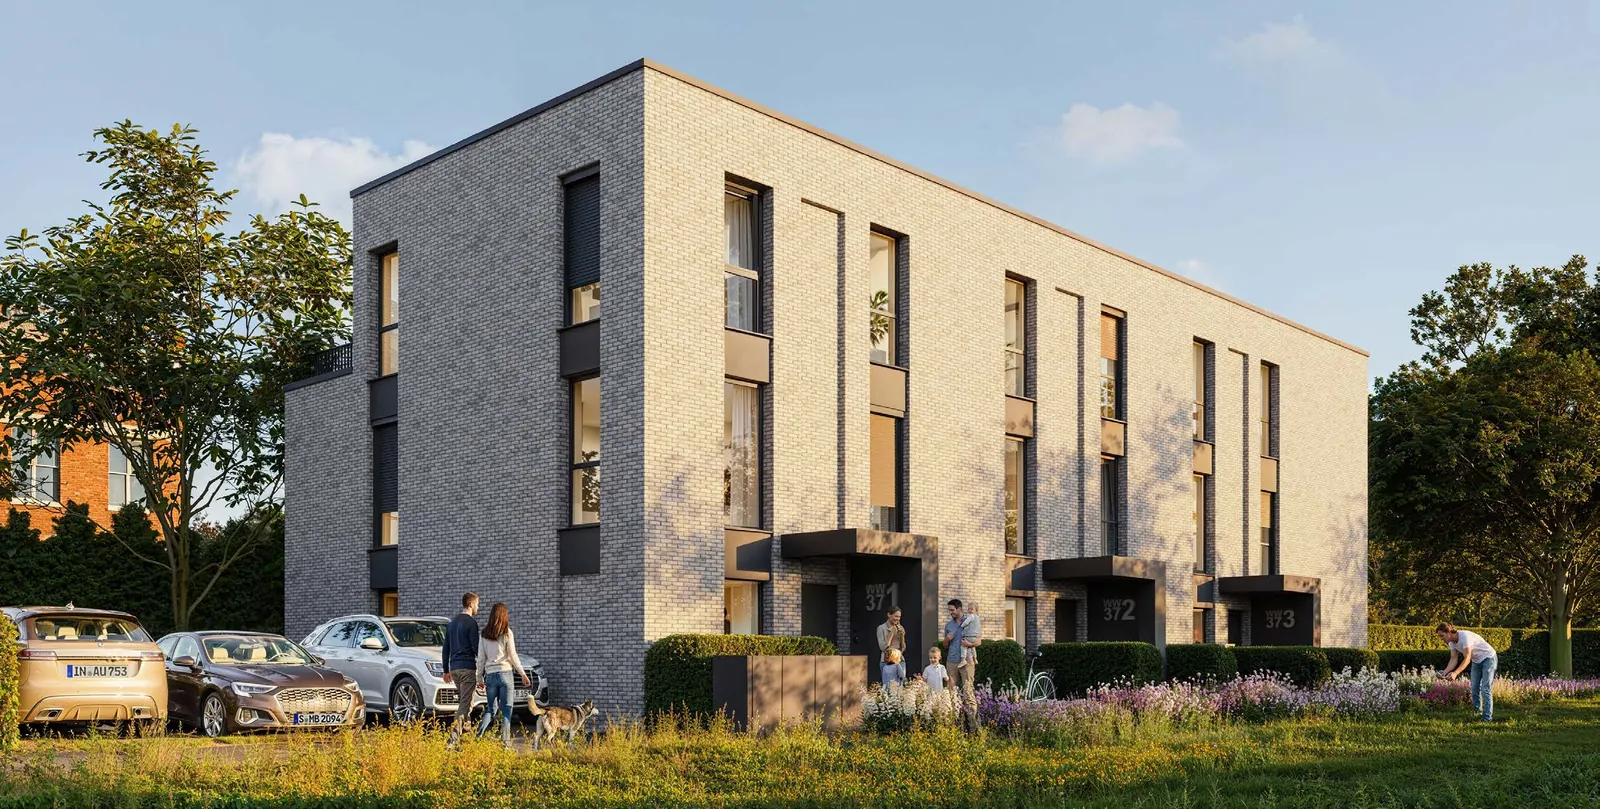
Triwald, the three terraced houses and their entrances
QUIET LIVING.
LIVING LARGE.

The facts

Address
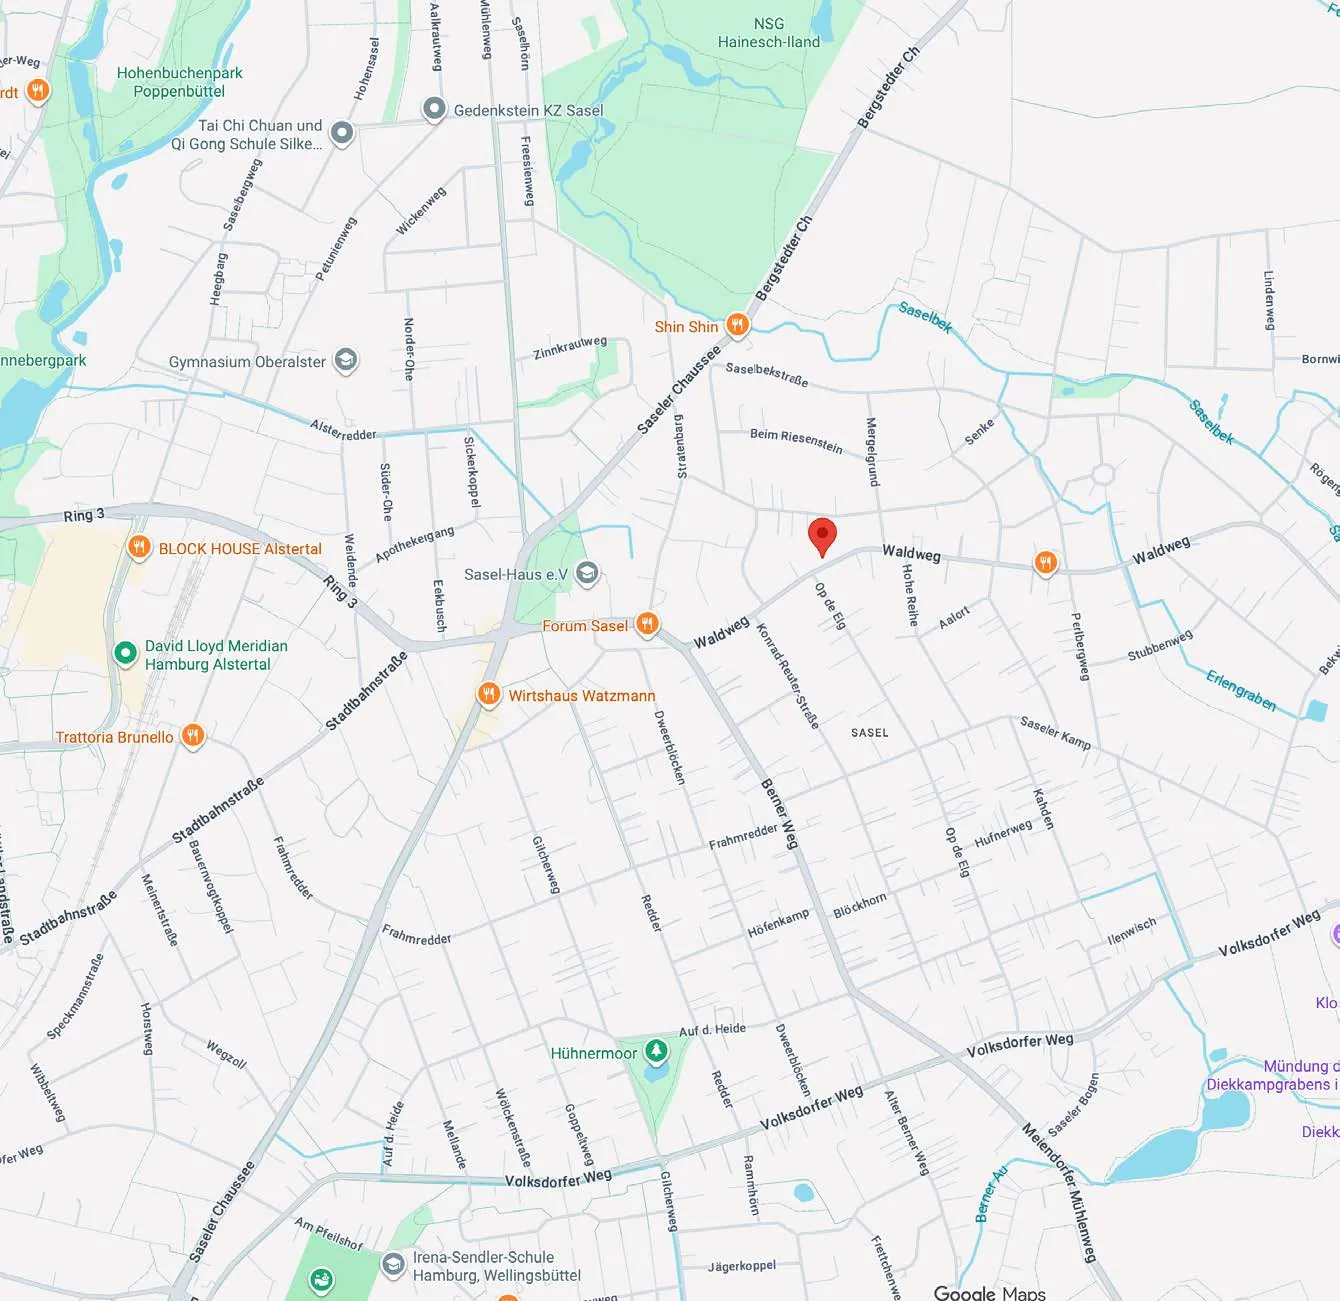
Waldweg 37, 22393 Hamburg-Sasel
Details
3 terraced houses with 5 rooms each
Living space from 141 to 143 m²
Private garden and roof terrace
Energy class A+
Eligible for KfW 40 and IFB Hamburg funding
Completion autumn 2027
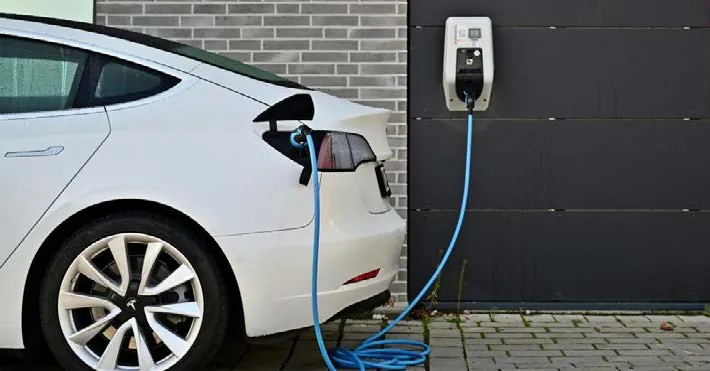
One parking space per house, EV-ready

All the good things close by: THE LOCATION

  • Shops nearby
  • Everyday life, short distances
Everything taken care of. Everything close at hand.

For your daily needs, a REWE supermarket is less than 100 metres from the plot. Saseler Markt is the lively centre of the district, with a wide range of shops, cafés and restaurants. Schools and kindergartens are in the neighbourhood and easy to reach.

  • Cycling in the green
  • A walk in the park
A district to breathe freely.

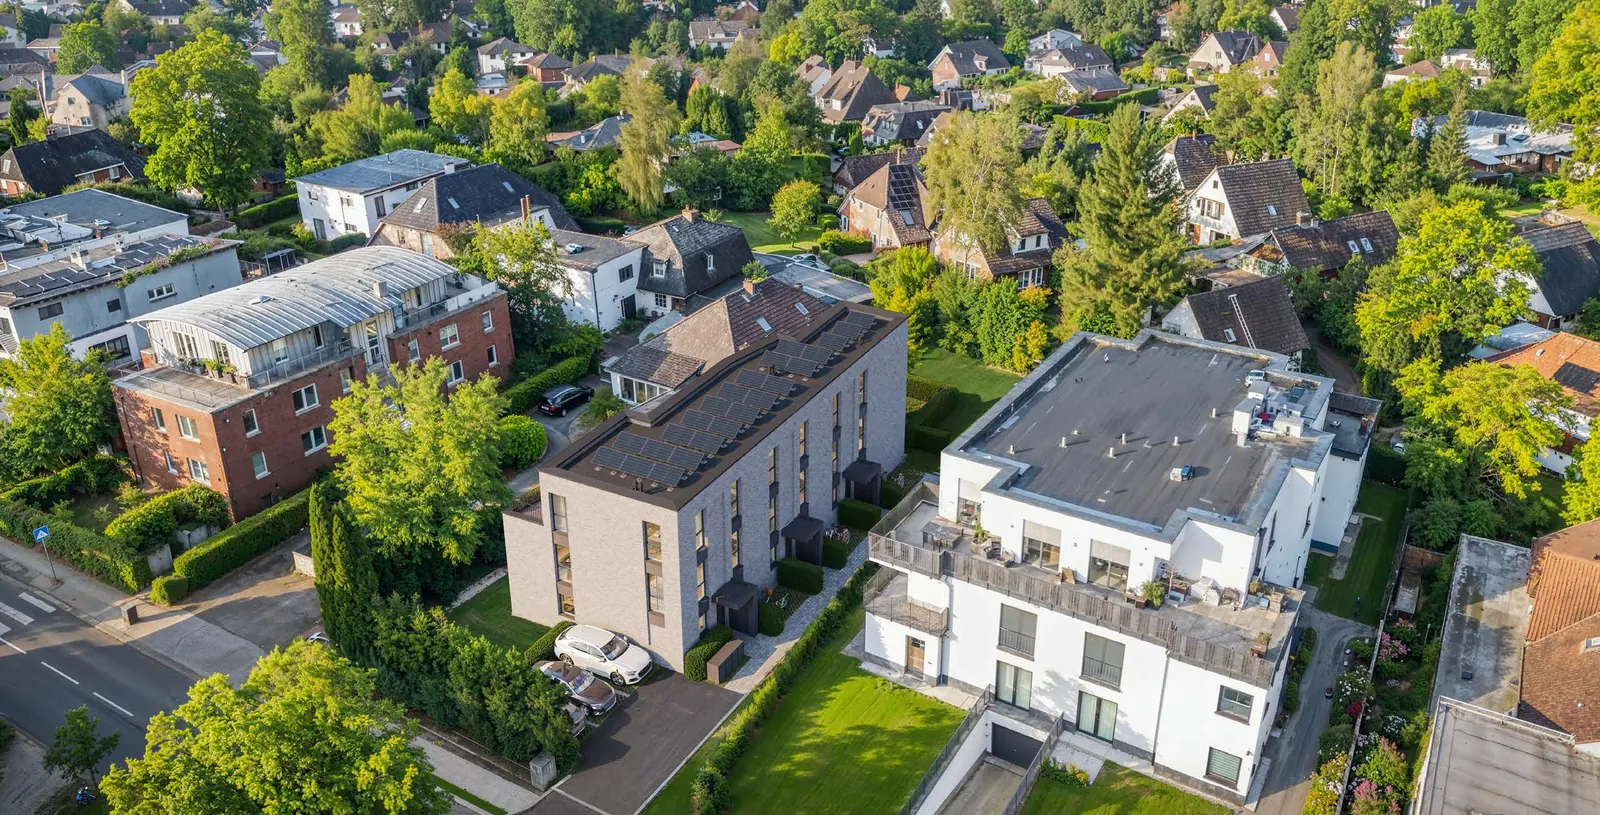
Sasel, in Hamburg's green north-east, is one of the city's most family-friendly districts – a place where village calm and an established neighbourhood meet excellent infrastructure. The nearby upper Alster and the Hainesch-Iland nature reserve offer plenty of leisure and invite you to walks, bike rides and time in nature.

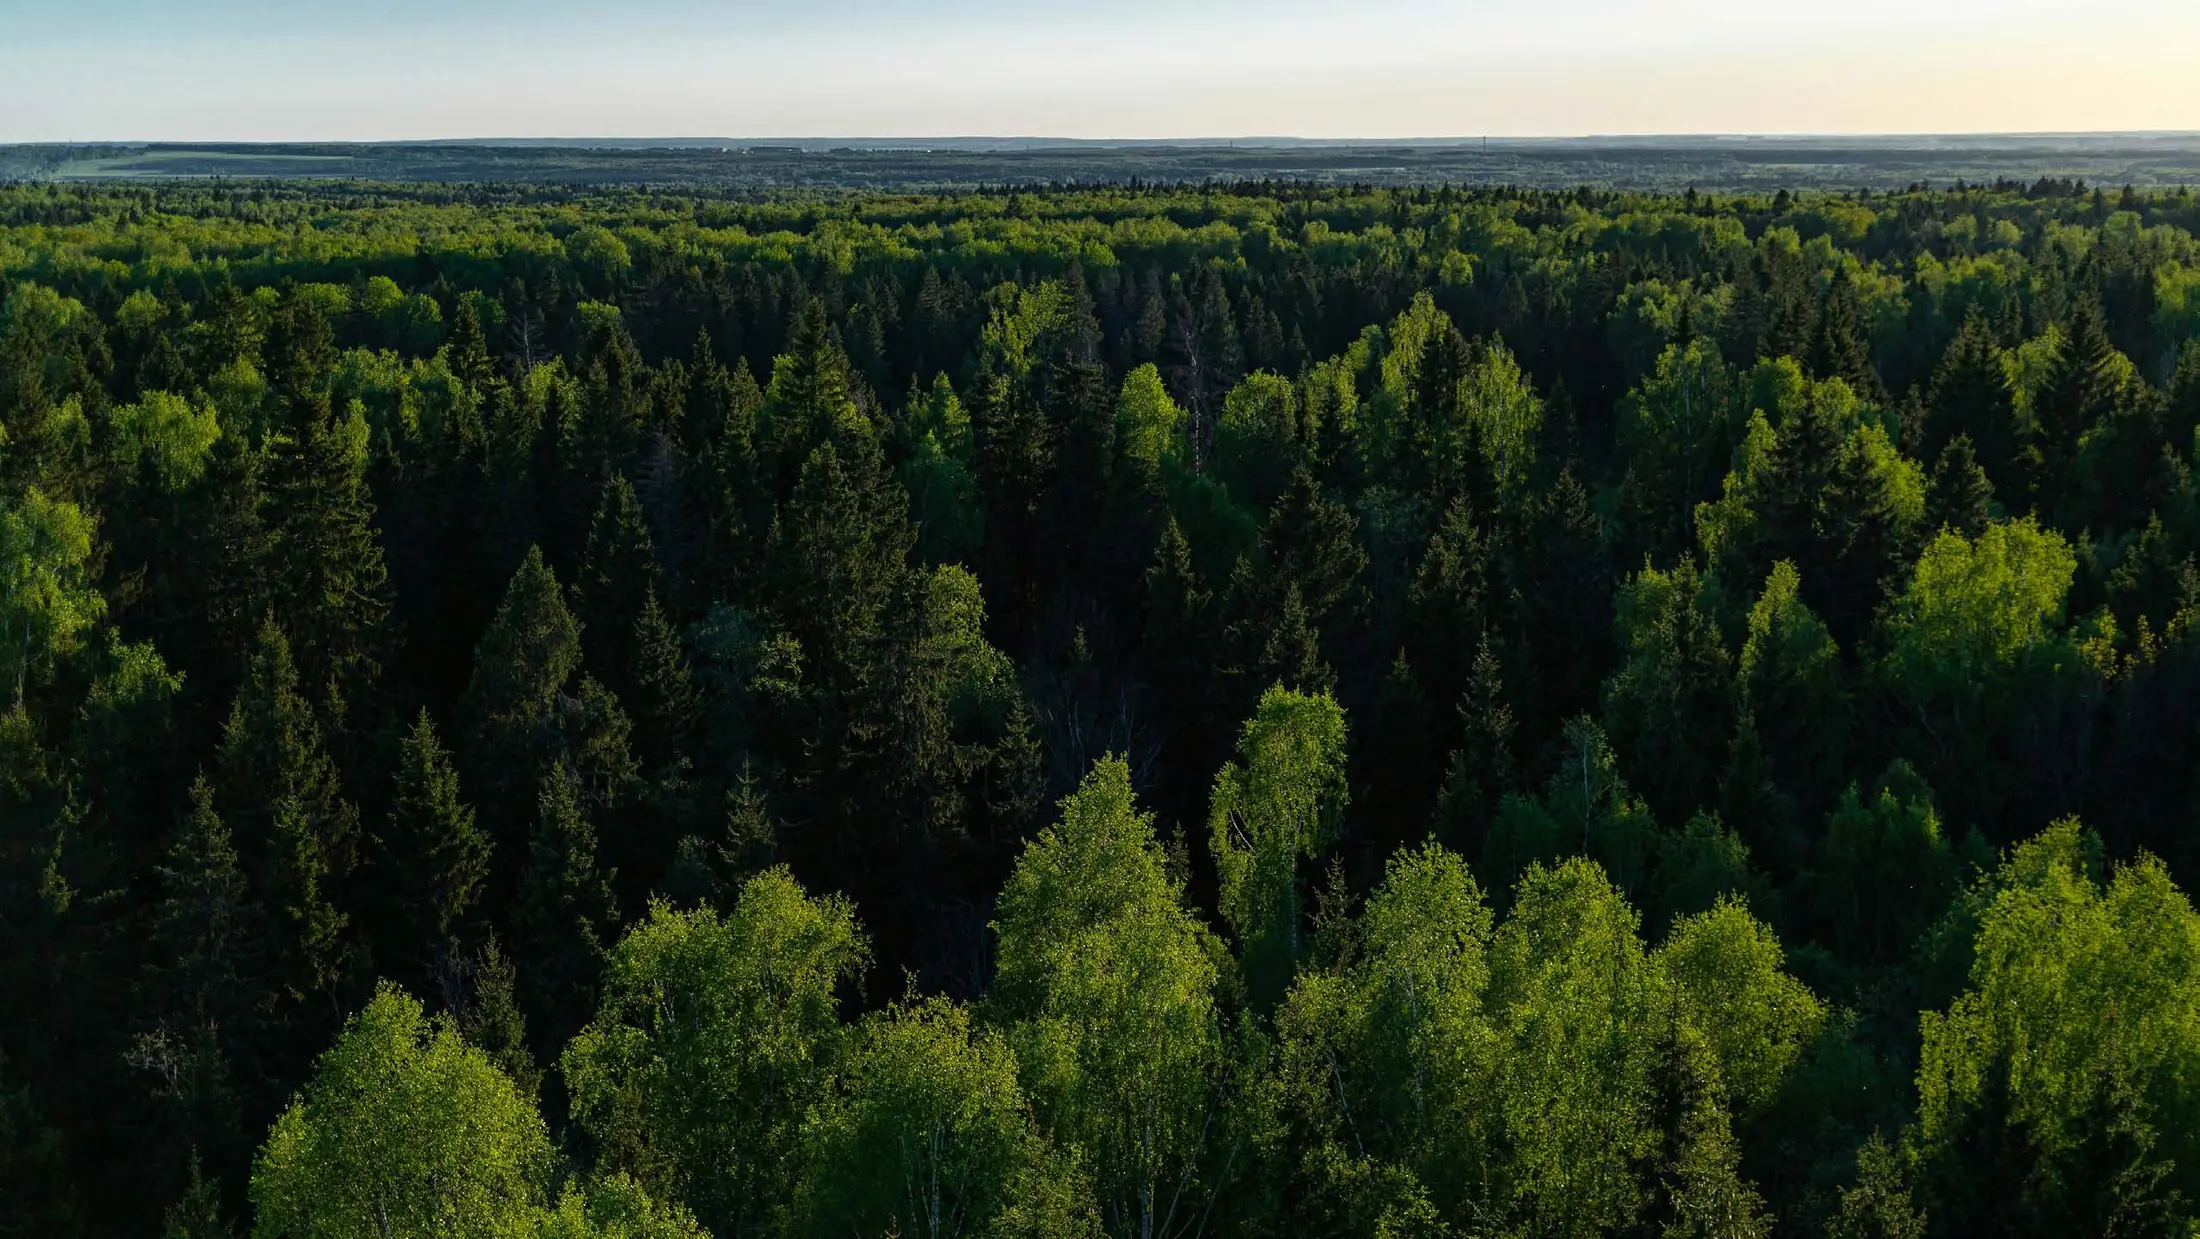
  • Aerial view: Triwald among family homes in Sasel
Short distances, great comfort.

Getting around is easy too: bus lines 24 and 607 stop right outside the door, and Poppenbüttel S-Bahn station is only about eight minutes away by bike – ideal for a quick connection to Hamburg's city centre.

Everywhere, fast
  • 1 minon foot to the bus
  • 17 minHamburg Airport
  • 20 minto the A1 motorway
  • 30 minCentral station

Driving times by car, as stated in the brochure

Waldweg 37
22393 Hamburg-Sasel

Open in Google Maps

Site, layout and orientation

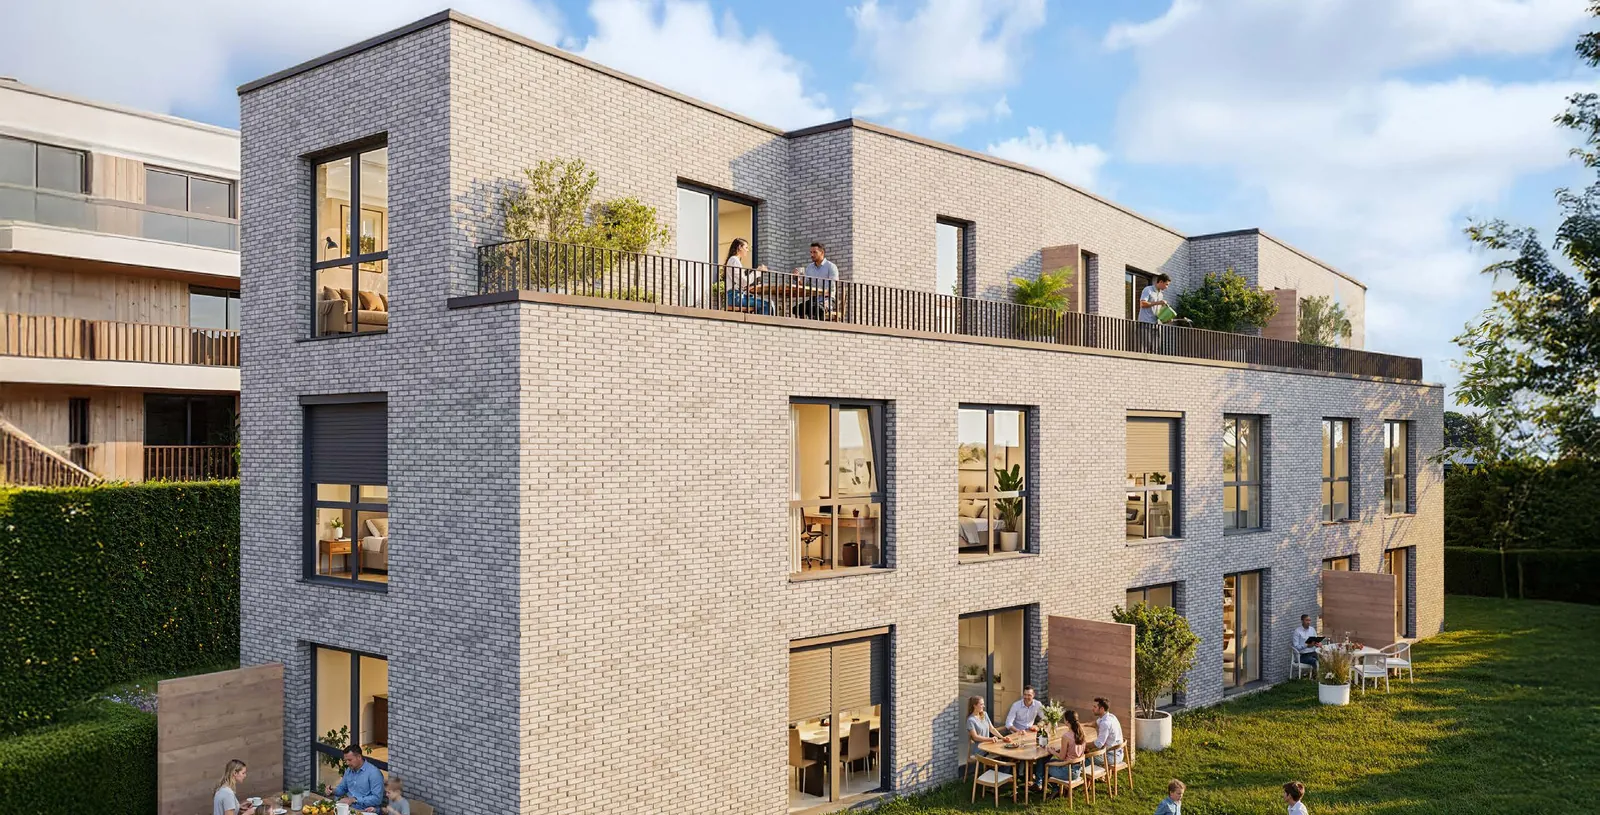
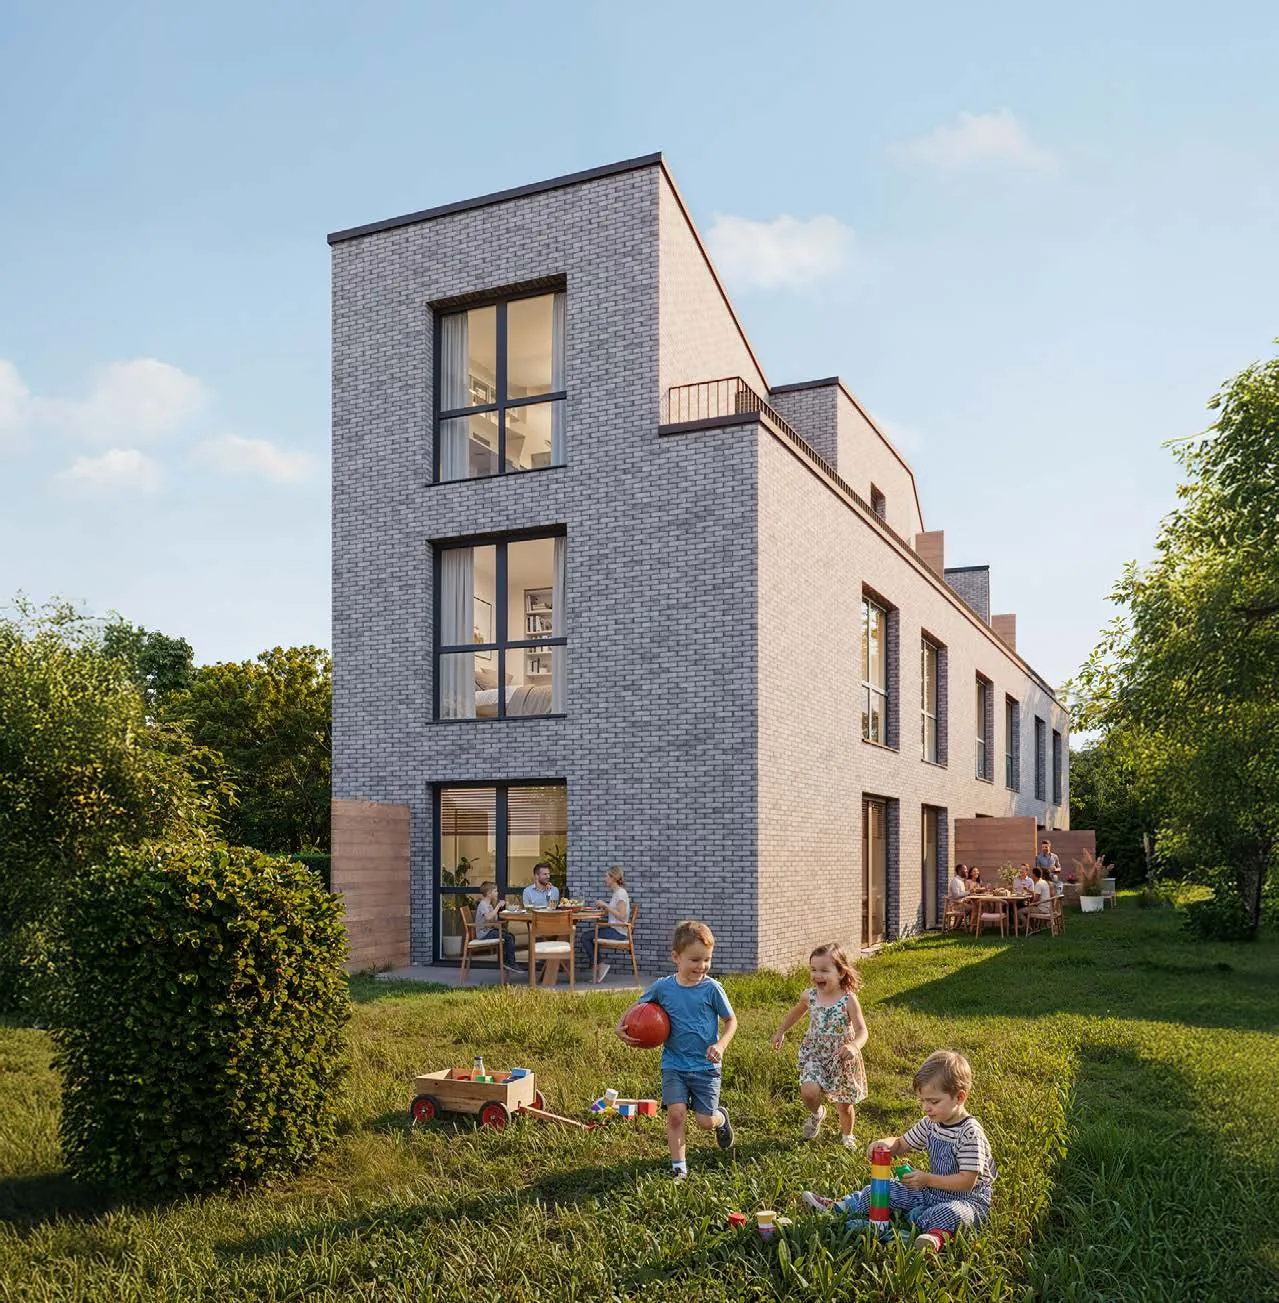
Triwald, garden side with roof terraces Triwald
QUIET LIVING. LIVING LARGE.

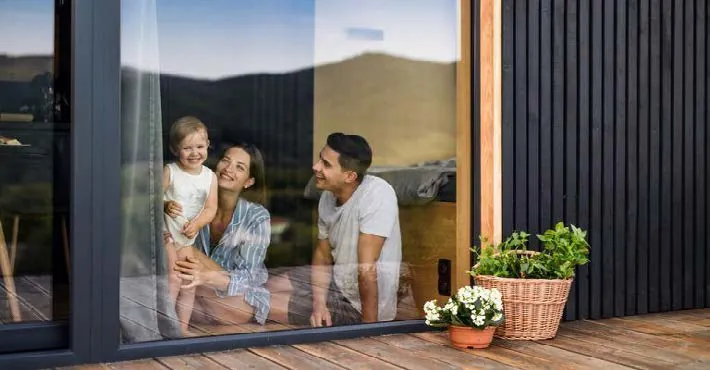
Triwald is a high-quality new-build project in Sasel: three modern terraced houses that bring together generous living, sustainable construction and timeless comfort. Each house offers approx. 140 m² of living space with five well-planned rooms – plenty of space for the whole family. A special highlight is the private roof terrace, a personal retreat for the parents.

Built in solid masonry to the KfW 40 standard, the houses reach efficiency class A+ and keep running costs low for the long term. An air-source heat pump, a photovoltaic system on the roof and triple-glazed windows ensure energy-efficient, quiet living. High-quality details such as real wood parquet and branded fittings by Villeroy & Boch underline the modern, refined character of the project. Buyers can also benefit from a KfW development loan of up to EUR 100,000 – a future-proof home for the highest standards.

Modern living, sustainable living
  • Air-source heat pump
  • Photovoltaics on the flat roof
  • Underfloor heating in every room
  • Triple-glazed windows

The apartments

Facts and figures

3 terraced houses
3 floors with roof terrace
Every house with its own garden
Living space from 141 to 143 m²
One parking space per house
Completion autumn 2027

The site

The view from above
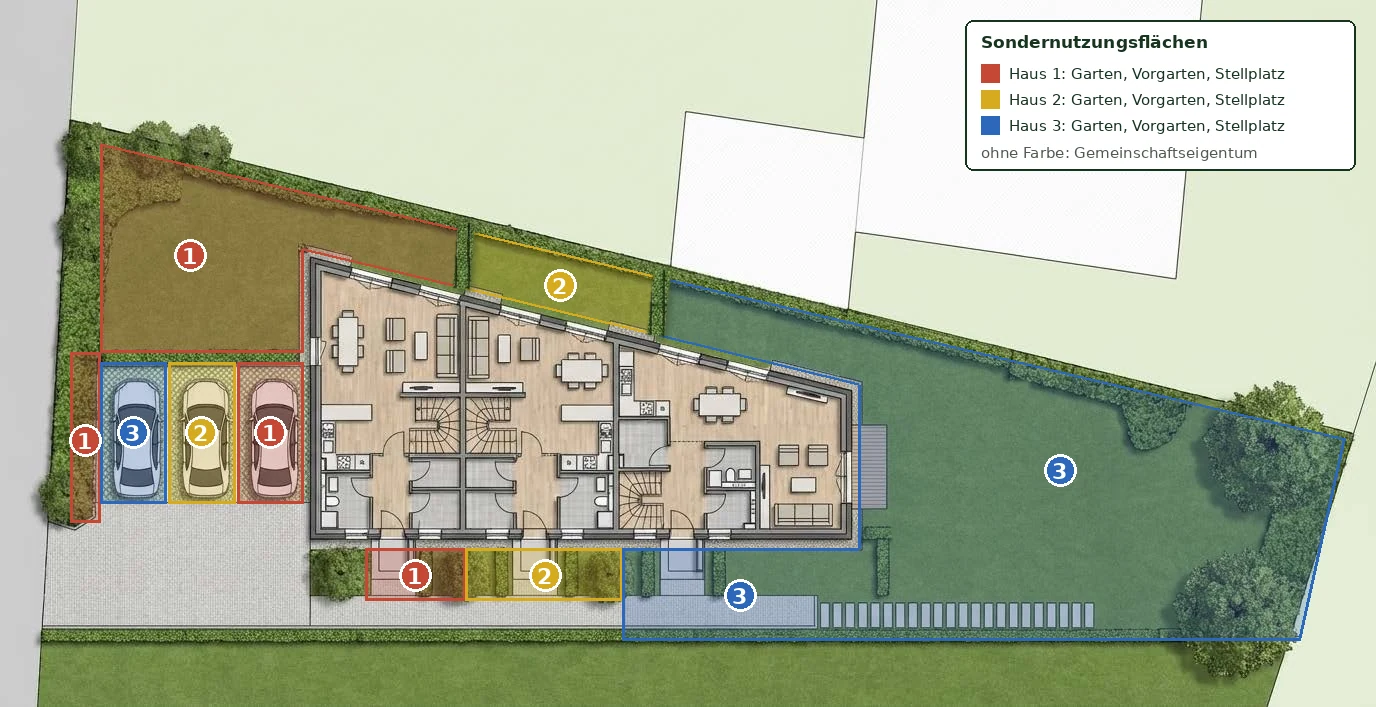
Triwald landscape plan with parking, front gardens and the gardens of the three houses

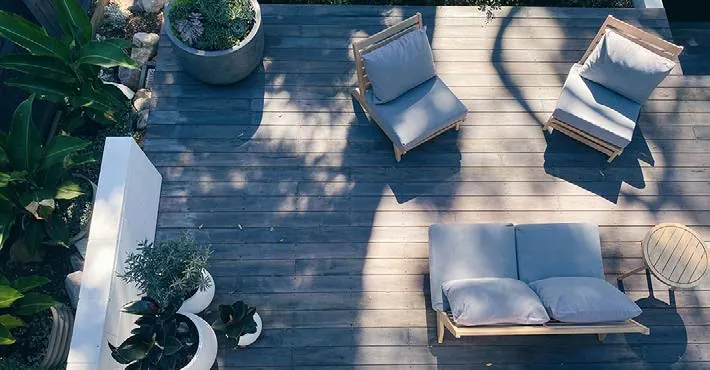
The Triwald plot has a clear layout designed entirely around family life. Each house has its own west-facing garden – perfect for relaxed afternoons and sunsets on the terrace. The private outdoor space is complemented by a generous roof terrace on the second floor with extra room and lovely views.

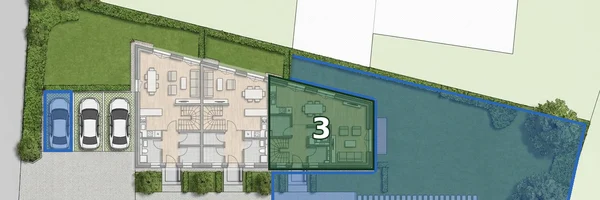
Each house has its own parking space prepared for e-mobility, and practical bike racks are planned in front of the houses. As the end-of-terrace house, house 3 has the largest garden: it runs all the way to the end of the plot and covers around 210 m². If you need extra storage, you can optionally put up your own shed in your private garden – for garden tools, bikes or whatever family life brings.

Triwald landscape plan with parking, front gardens and the gardens of the three houses

Smart new building

Triwald, family in the garden at the gable end
Room for the whole family

Five well-planned rooms on three floors: living, dining and kitchen on the ground floor with direct access to your own garden, three bedrooms and the bathroom on the first floor. At the top there is a large room with its own bathroom and a private roof terrace – a retreat for the parents.

Child's drawing of a house with the sun
Energy efficiency lives here

An eco-friendly air-source heat pump provides cosy warmth, the photovoltaic system produces solar power right on the roof, and the triple-glazed windows keep the cold out.

Underfloor heating rounds it all off and turns walking barefoot through your new home into a daily wellness treat.

Eligible for KfW 297/298/300 funding

Finance smartly, live relaxed.
KfW funding

KfW's climate-friendly programme supports the construction and first purchase of climate-friendly homes in Germany.

The terms:
Loan amount for this property: €100,000
Fixed interest for 4–35 years
Interest from 1.4% APR
New builds and first purchases only

KfW funding

Benefit from the attractive IFB home-ownership loan
IFB home-ownership loan

For the first purchase of owner-occupied property, Hamburg's investment and development bank (IFB Hamburg) offers a low-interest loan.

Funding terms:
Maximum loan amount: €150,000
Fixed interest period: 15 years
Interest rate: 2%

Calculate financing
IFB home-ownership loan

Refined living with a long view.

Materials & fittings

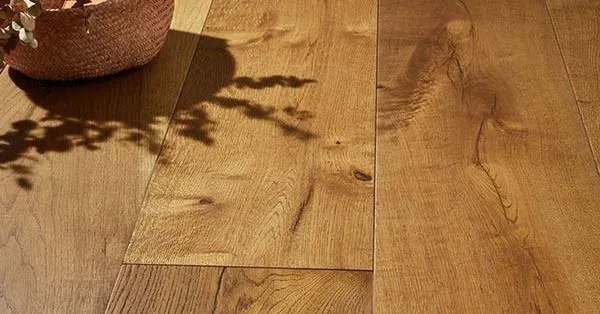
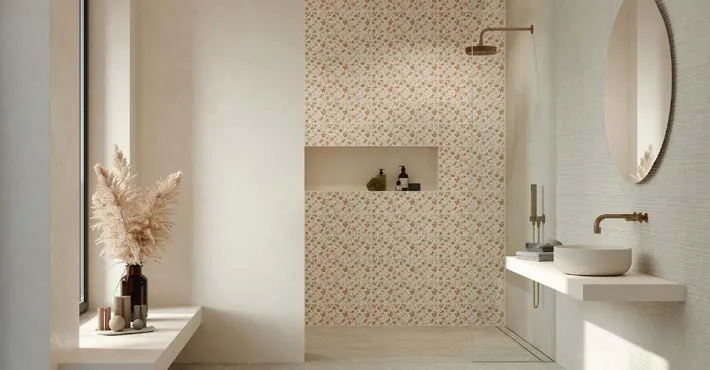
Triwald sets new standards for refined living. Floor-to-ceiling windows create bright, light-filled rooms, and generous ceiling heights of approx. 2.65 metres give a sense of space and elegance. Every house has high-quality oak parquet, while the bathrooms impress with Italian tiles, walk-in showers and luxurious fittings.

Modern oak parquet
Modern oak parquet
Underfloor heating in every room
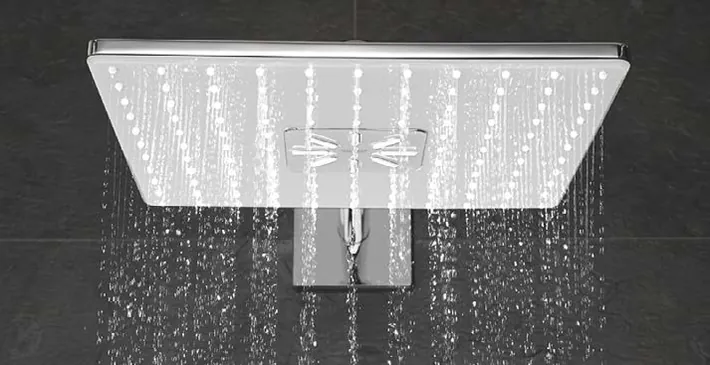
Concealed Grohe fittings
High-quality bathroom fittings
Triple-glazed windows
Floor-to-ceiling for lots of light
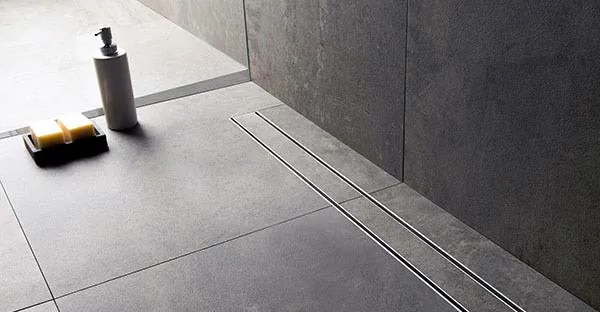
Italian tiles by Marazzi
High-quality stone
Walk-in showers
Walk-in showers
Plus heated towel rail
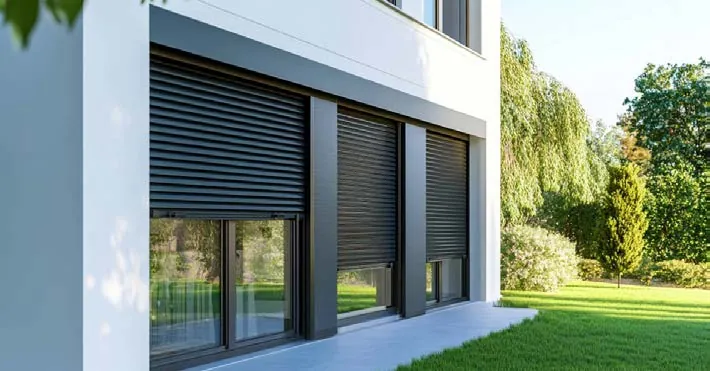
Electric roller shutters
High-quality sun protection
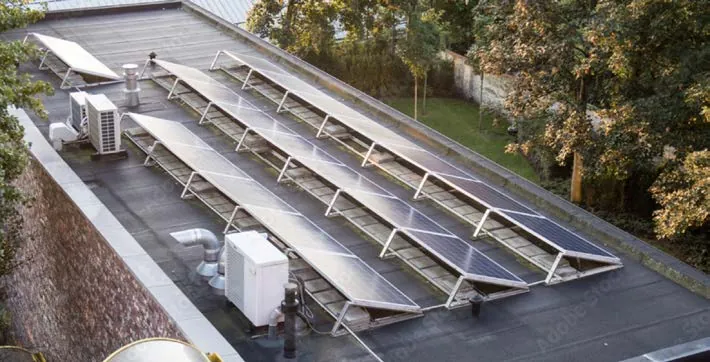
Solar panels on the roof
Home-made electricity
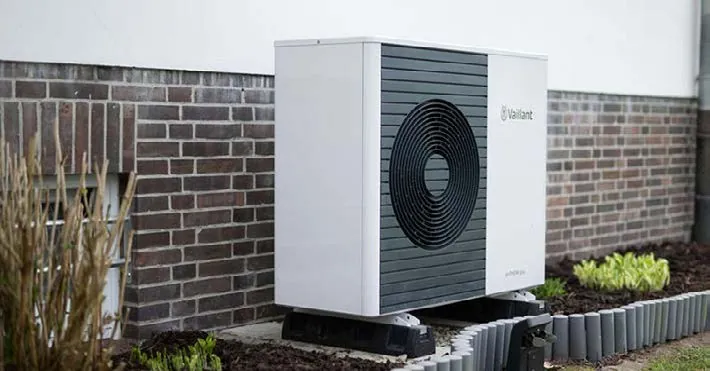
Air-source heat pump
Electric heating
High-quality clinker brick façade
Durable and timeless
West-facing gardens
West-facing gardens
Together in the evening sun
Parking space
Parking space
Prepared for e-mobility
KfW 40 funding
KfW 40 funding
€100,000 from 1.4% interest

The houses

Rotate the model and select your house directly. Use the floor buttons to look into each storey from above.

Loading 3D model …
Drag to rotate · tap a house
availablereservedsold
THREE TERRACED HOUSES
Name
House 1
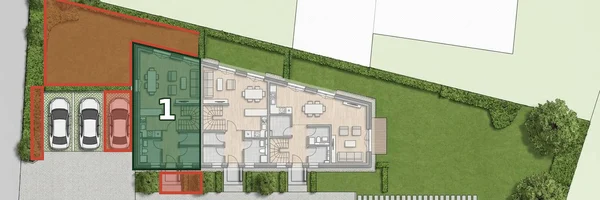
Position of house 1 in the terrace
Rooms
5 rooms
Living space
143.20 m²
Garden
57.67 m²
Purchase price
€849,000
Öffnen
Purchase price: €849,000
3.125% buyer's commission (incl. VAT)
What you can look forward to:
  • End-of-terrace house with private garden (57.67 m²)
  • Private roof terrace on the second floor
  • Three bedrooms on the first floor
  • Own parking space, prepared for e-mobility
Living areas:
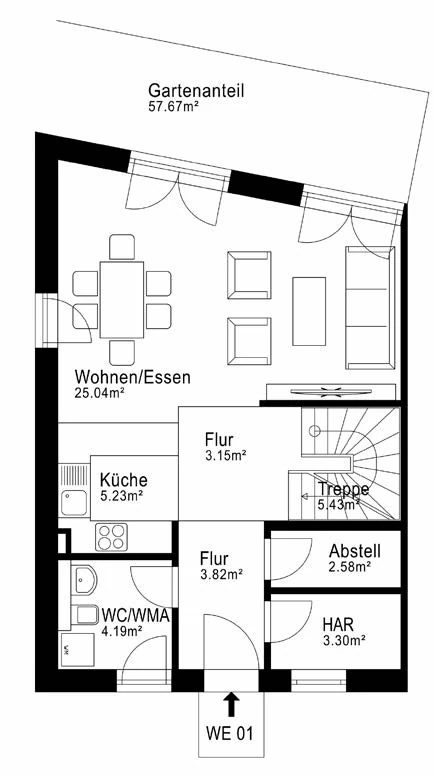
Ground floor
  • Living/dining: 25.04 m²
  • Kitchen: 5.23 m²
  • Hall 1: 3.82 m²
  • Hall 2: 3.15 m²
  • WC/laundry: 4.19 m²
  • Utility connections room: 3.30 m²
  • Storage room: 2.58 m²
  • Stairs: 5.43 m²
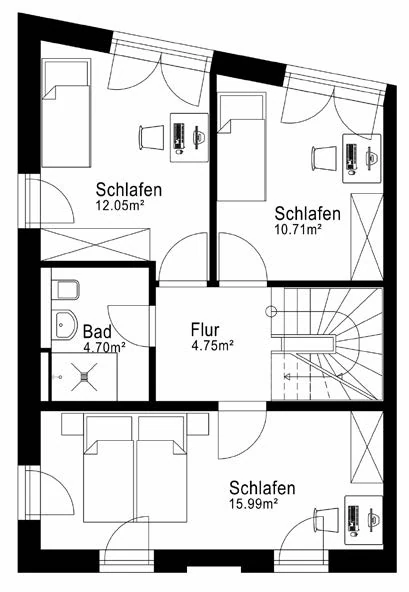
First floor
  • Bedroom 1: 12.05 m²
  • Bedroom 2: 10.71 m²
  • Bedroom 3: 15.99 m²
  • Bathroom: 4.70 m²
  • Hall: 4.75 m²
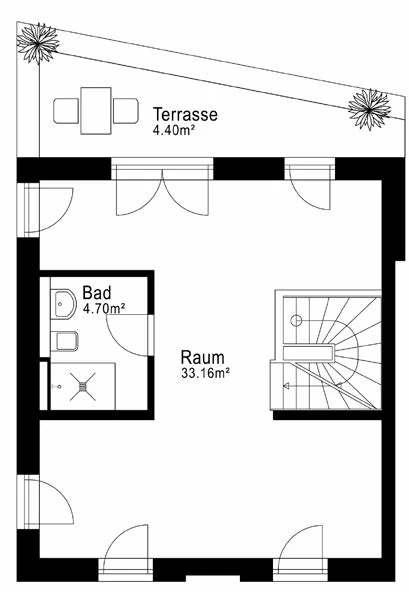
Second floor
  • Room: 33.16 m²
  • Bathroom: 4.70 m²
  • Roof terrace: 4.40 m²
Ancillary areas:
  • Garden: 57.67 m²
Floor plan
Ground floor
Floor plan, house 1
Floor plan
First floor
Floor plan, house 1
Floor plan
Second floor
Floor plan, house 1
What you can look forward to:
  • End-of-terrace house with private garden (57.67 m²)
  • Private roof terrace on the second floor
  • Three bedrooms on the first floor
  • Own parking space, prepared for e-mobility
Position in the terrace
Position of house 1 in the terrace, End-of-terrace house on Waldweg
Floor plan
Ground floor
Floor plan, house 1
Floor plan
First floor
Floor plan, house 1
Floor plan
Second floor
Floor plan, house 1
Name
House 2
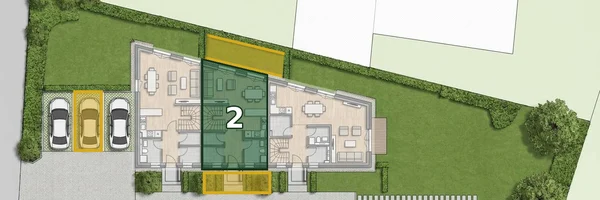
Position of house 2 in the terrace
Rooms
5 rooms
Living space
141.15 m²
Garden
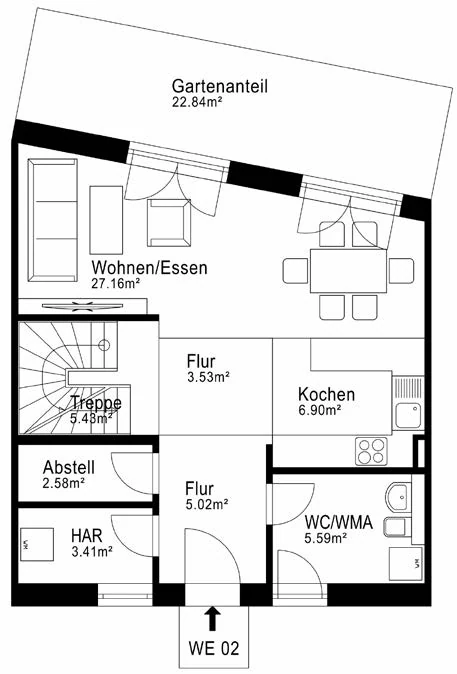
22.84 m²
Purchase price
€799,000
Öffnen
Purchase price: €799,000
3.125% buyer's commission (incl. VAT)
What you can look forward to:
  • Private garden (22.84 m²)
  • Private roof terrace on the second floor
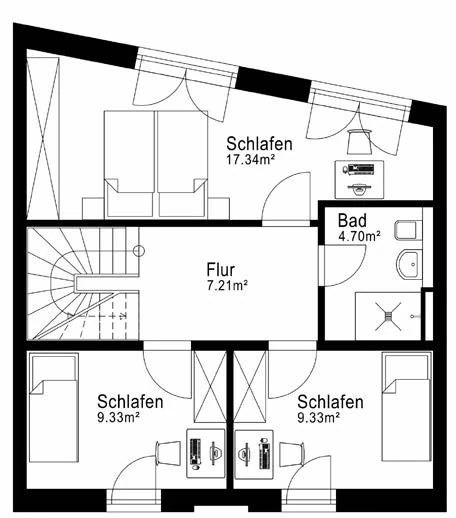
  • Large master bedroom of 17.34 m²
  • Own parking space, prepared for e-mobility
Living areas:
Ground floor
  • Living/dining: 20.16 m²
  • Kitchen: 6.90 m²
  • Hall 1: 5.02 m²
  • Hall 2: 3.53 m²
  • WC/laundry: 5.59 m²
  • Utility connections room: 3.41 m²
  • Storage room: 2.58 m²
  • Stairs: 5.43 m²
First floor
  • Bedroom 1: 17.34 m²
  • Bedroom 2: 9.33 m²
  • Bedroom 3: 9.33 m²
  • Bathroom: 4.70 m²
  • Hall: 7.21 m²
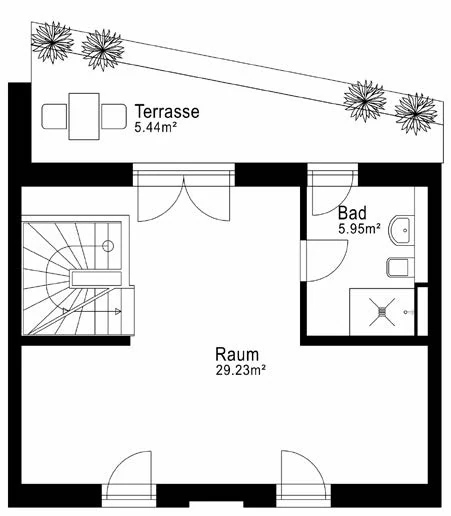
Second floor
  • Room: 29.23 m²
  • Bathroom: 5.95 m²
  • Roof terrace: 5.44 m²
Ancillary areas:
  • Garden: 22.84 m²
Floor plan
Ground floor
Floor plan, house 2
Floor plan
First floor
Floor plan, house 2
Floor plan
Second floor
Floor plan, house 2
What you can look forward to:
  • Private garden (22.84 m²)
  • Private roof terrace on the second floor
  • Large master bedroom of 17.34 m²
  • Own parking space, prepared for e-mobility
Position in the terrace
Position of house 2 in the terrace, Mid-terrace house
Floor plan
Ground floor
Floor plan, house 2
Floor plan
First floor
Floor plan, house 2
Floor plan
Second floor
Floor plan, house 2
Name
House 3
Position of house 3 in the terrace
Rooms
5 rooms
Living space
141.81 m²
Garden
210.00 m²
Purchase price
€1,050,000
Öffnen
Purchase price: €1,050,000
3.125% buyer's commission (incl. VAT)
What you can look forward to:
  • End-of-terrace house with the largest garden (210 m²), reaching to the end of the plot
  • Additional terrace by the living area on the ground floor
  • Private roof terrace on the second floor
  • Own parking space, prepared for e-mobility
Living areas:
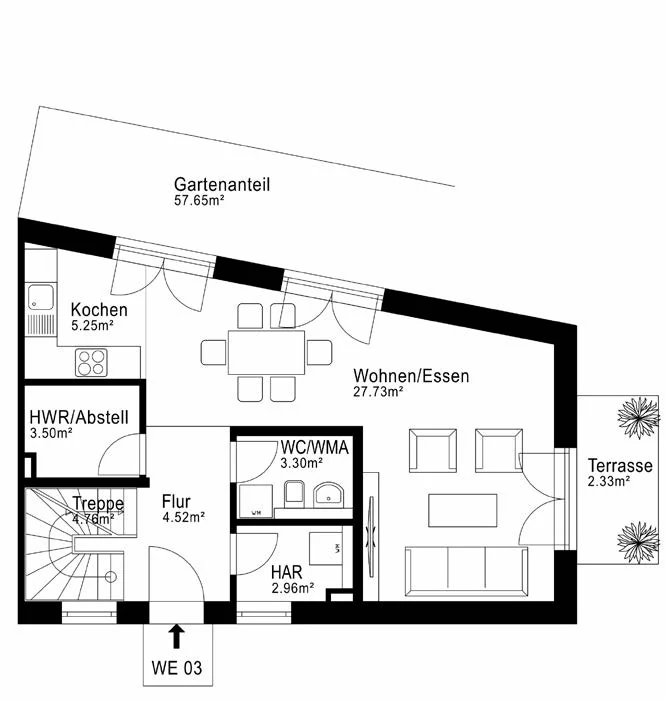
Ground floor
  • Living/dining: 27.73 m²
  • Kitchen: 5.25 m²
  • Hall: 4.52 m²
  • WC/laundry: 3.30 m²
  • Utility connections room: 2.96 m²
  • Utility/storage room: 3.50 m²
  • Stairs: 4.76 m²
  • Terrace (50%): 2.33 m²
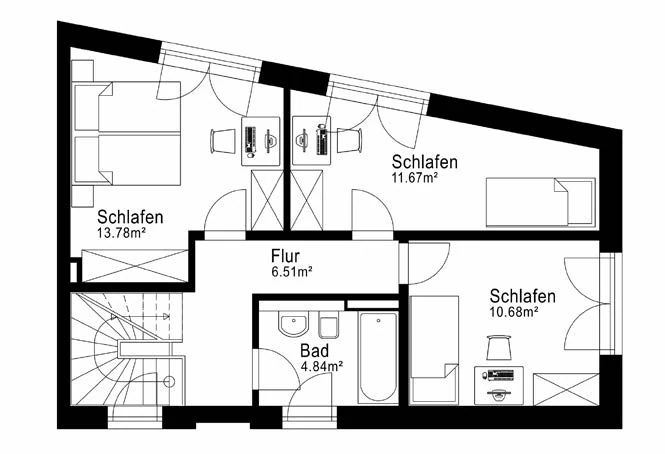
First floor
  • Bedroom 1: 13.78 m²
  • Bedroom 2: 11.67 m²
  • Bedroom 3: 10.68 m²
  • Bathroom: 4.84 m²
  • Hall: 6.51 m²
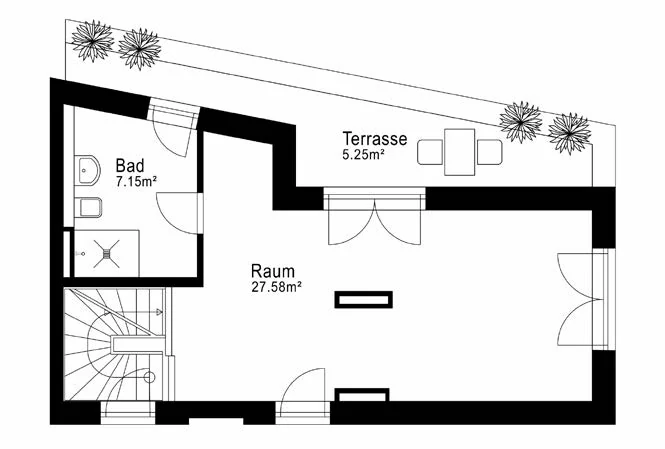
Second floor
  • Room: 27.58 m²
  • Bathroom: 7.15 m²
  • Roof terrace: 5.25 m²
Ancillary areas:
  • Garden: 210.00 m²
Floor plan
Ground floor
Floor plan, house 3
Floor plan
First floor
Floor plan, house 3
Floor plan
Second floor
Floor plan, house 3
What you can look forward to:
  • End-of-terrace house with the largest garden (210 m²), reaching to the end of the plot
  • Additional terrace by the living area on the ground floor
  • Private roof terrace on the second floor
  • Own parking space, prepared for e-mobility
Position in the terrace
Position of house 3 in the terrace, End-of-terrace house with large garden
Floor plan
Ground floor
Floor plan, house 3
Floor plan
First floor
Floor plan, house 3
Floor plan
Second floor
Floor plan, house 3

What will this cost me per month?

Choose a house and enter your equity. The calculator shows you the additional purchase costs and a rough monthly payment.

Additional purchase costs
Purchase price
—
Property transfer tax 5.5%
—
Notary, court and land registry 1.5%
—
Courtage 3.125% incl. VAT
—
Total cost
—

Additional costs combined — of the purchase price.

Financing
€

The higher the repayment rate, the higher the monthly payment — and the sooner the loan is paid off.

Equity ratio
—
Amount to finance
—
Zinssatz depending on your equity
—
Initial repayment rate your choice
—
Monthly payment
—

The more equity you bring, the better the interest rate. We work with typical market figures: around 4.6% with no equity, around 3.8% from an equity ratio of 50%, sliding in between. These are approximate values, not a binding quote.

Illustrative example only, not financial advice. The interest rate is a typical market figure and you choose the repayment rate yourself — your actual terms will depend on your credit standing, income, loan-to-value ratio and the state of the market, and may differ considerably. The monthly payment is the initial annuity of interest and repayment; the repayment share rises over time. Not included are, among other things, the land charge registration, commitment interest, reserves and ongoing running costs. Talk to us — we are happy to put you in touch with a mortgage adviser.

Fittings and finishes
FIRST-CLASS BRANDS AND MATERIALS

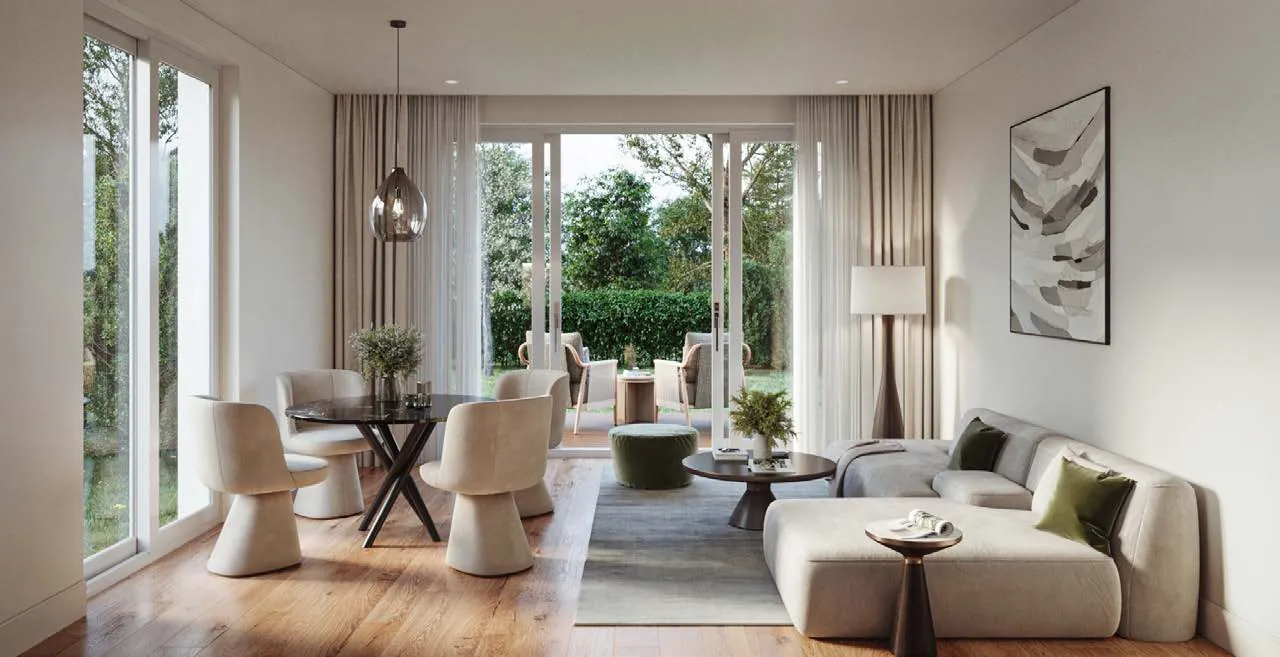
  • Living and dining area overlooking the garden
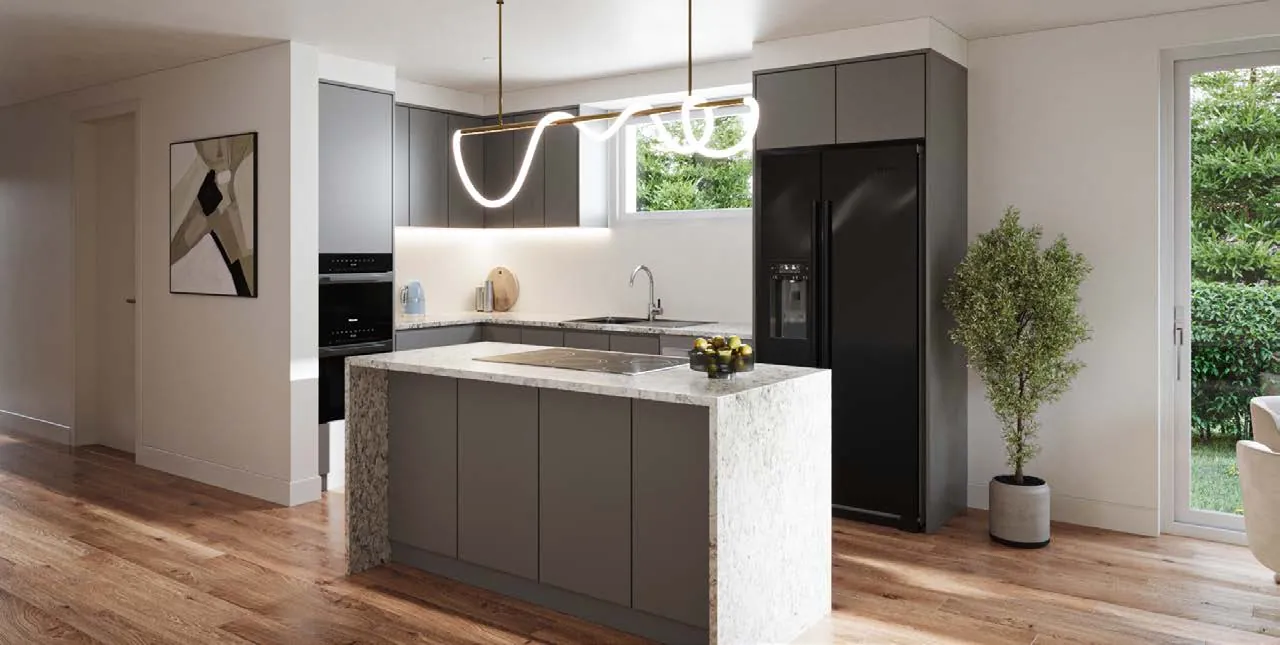
  • Kitchen with island (design suggestion)
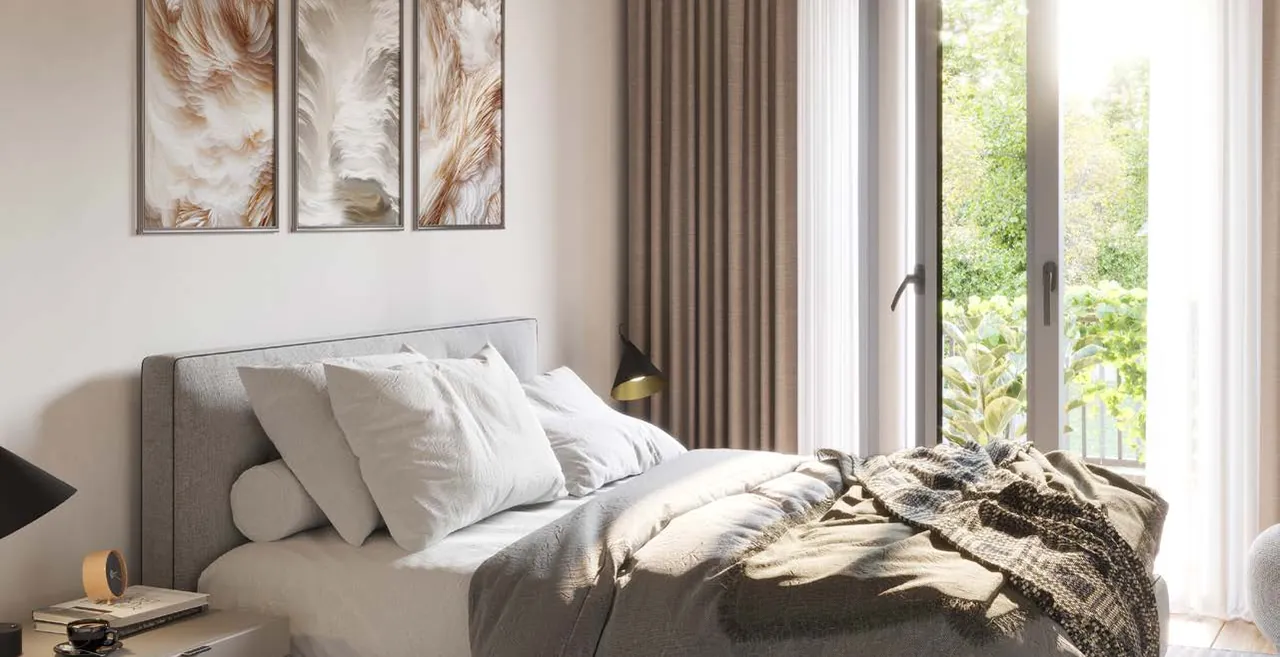
  • Bedroom
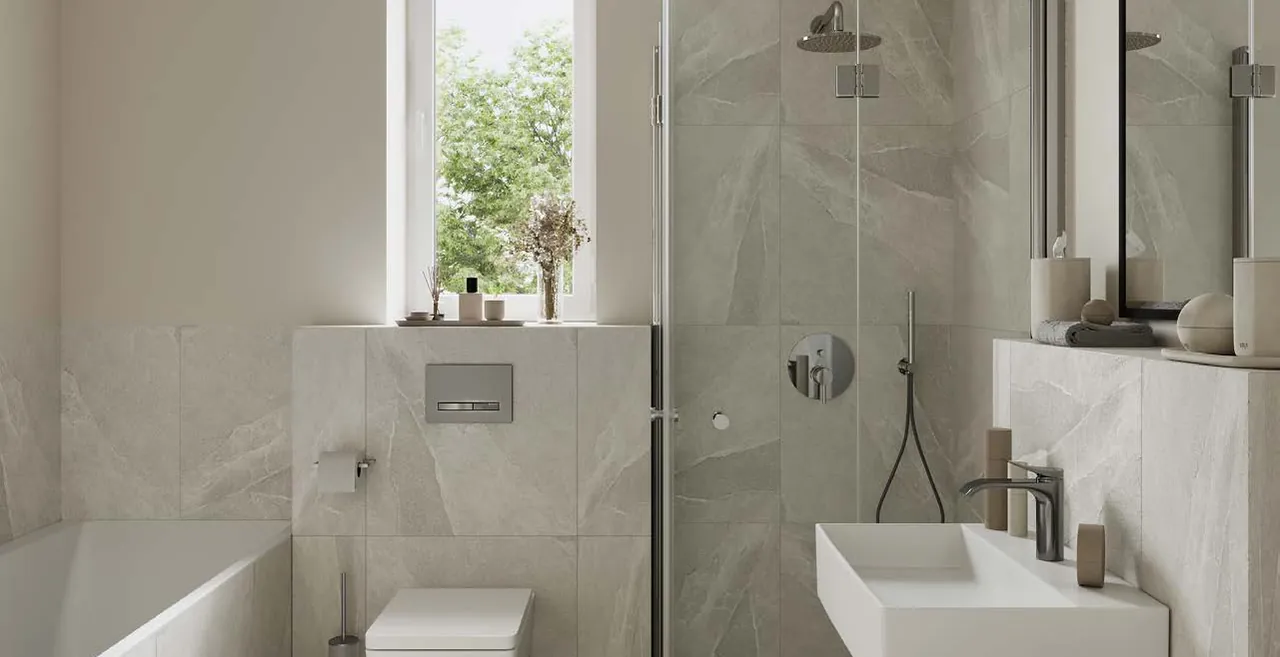
  • Bathroom
High tech meets hygge

The KfW 40 efficiency houses (energy efficiency class A+) feature sustainable technology such as an air-source heat pump, a photovoltaic system and controlled ventilation with heat recovery. Underfloor heating in every room provides cosy comfort.

The houses are built turnkey. The bathrooms feature high-quality branded fittings by Villeroy & Boch and Grohe and Italian tiles by Marazzi. The west-facing gardens invite you to enjoy the Hamburg sun and leave everyday life behind. All that's left for you to choose is the kitchen.

The highlights

In detail
  • Floor-to-ceiling uPVC windows with triple glazing
  • Branded fittings (Villeroy & Boch)
  • Underfloor heating in every room
  • 60 x 60 cm floor and wall tiles in various colours
  • High-quality parquet flooring
  • Electric external blinds
  • Parking space prepared for a wallbox and e-mobility
  • Photovoltaic system on the flat roof
  • Air-to-water heat pump for heating
Our goal: your fulfilment

EICHBERG's all-round service for new-build projects puts you and your wishes at the centre. Our team is made up of experienced development and property specialists, project managers and developers – but first and foremost: of people.

With every project we ask ourselves: would we want to live there ourselves? Only when we can answer that with a clear “yes” do we start selling.

This mix of empathy and efficiency is what defines us.
And makes us the perfect partner for your new-build home.

Eichberg specialist

Get in touch

Brochure request
* Required fields
Your direct contact
Clemens Kemper
Clemens Kemper
Book an appointment right away to secure the house you want.

Clemens Kemper
Head of Sales
PHONE 0176 84141 207
E-MAIL clemens.kemper@eichberg.de

EICHBERG GmbH · Baumwall 5 · 20459 Hamburg
Prefer to talk in person?

We'll go through the project with you – floor plans, location, prices and your questions. About 30 minutes, no obligation. You decide whether on screen or at our office on Baumwall.


A sales project by Eichberg GmbH